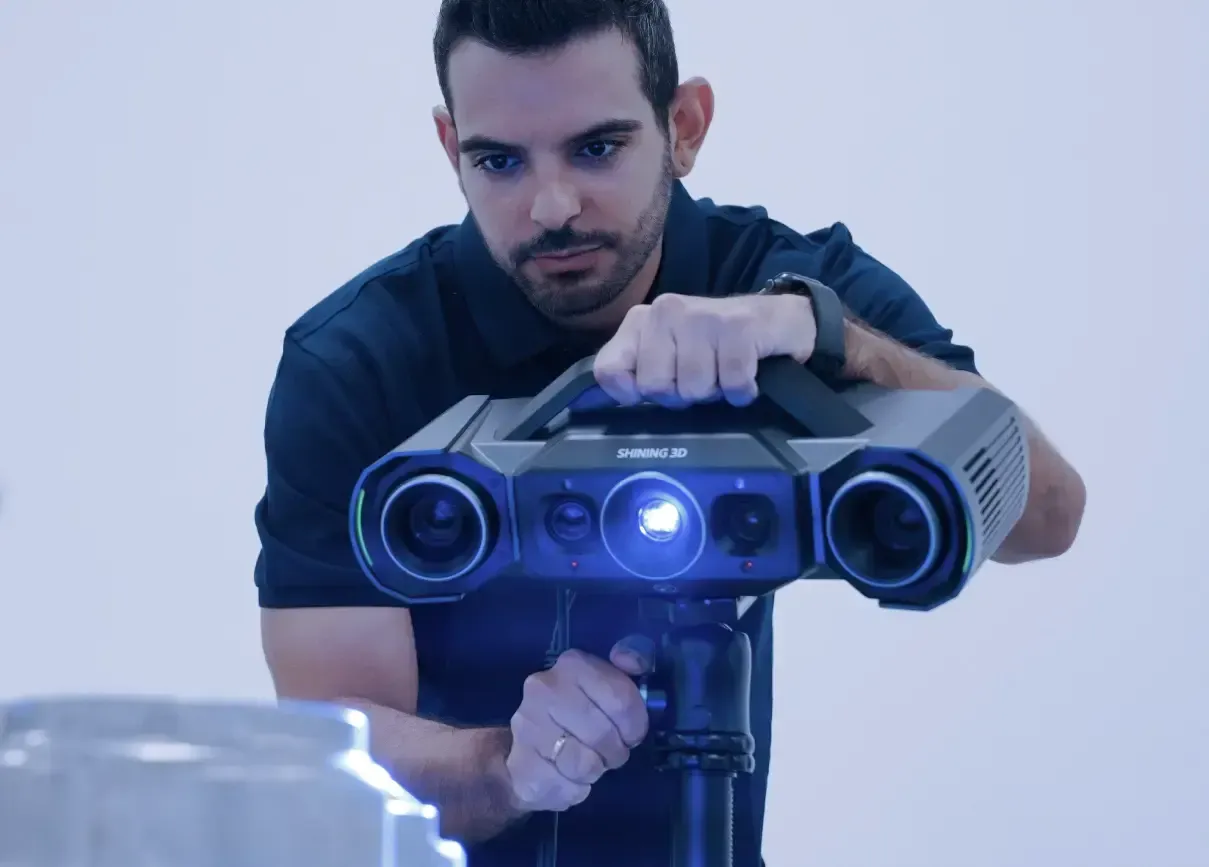
SHINING 3D launched the OptimScan Q12 on April 29, a high-precision 3D scanner targeting automated inspection in manufacturing and quality control. The company says the system addresses "growing demand for fast, accurate, and automated 3D inspection," packaging high-resolution imaging, dual-scan-range flexibility, and automated integration capability in a compact form factor.
The dual-scan-range design is the primary technical differentiator. A unit that operates across two distinct scan ranges can handle both fine-detail surface inspection and larger-area coverage without swapping hardware, which in a mixed-production environment typically means fewer dedicated instruments on the measurement floor. What's new here is combining that scan-range versatility with automation-ready integration in a system SHINING 3D describes as "compact and easy-to-use."
Automated integration support positions the OptimScan Q12 for use in robotic inspection cells and inline quality stations. As manufacturers push quality checks earlier in the production cycle, demand for scanners that connect directly to robotic arms and automation platforms has grown alongside the broader shift toward zero-defect manufacturing programs.
SHINING 3D did not disclose accuracy specifications, measurement volume dimensions, point density, or pricing in the April 29 launch announcement. Availability details and regional distribution information were also absent. Engineers evaluating the system for formal qualification or gauge R&R studies will need direct technical documentation before a side-by-side comparison with competing structured-light systems is feasible.